A small Donegal workshop building kitchens the way they ought to be built — drawn in 3D so you see it before it exists, cut on our own CNC, and hand-sprayed in-house. No middlemen, no flat-pack compromises.
An actual kitchen we built, exported straight from our SketchUp design. Drag to spin it, tap the markers to explore each zone — and on a phone you can drop it into your own room in AR.
Loading the 3D kitchen… if it doesn't appear, the model file (models/emma-finished-oak.glb) needs to sit alongside this page.
Because design, manufacture and finishing all happen here, nothing gets lost in handover — and the kitchen you sign off in 3D is the kitchen that arrives.
01
Bespoke fitted kitchens
Designed to your exact room and the way you actually live — every cabinet, run and end panel made to measure. No fillers hiding a catalogue carcass.
02
In-house CNC manufacturing
Every part cut on our own CNC routers from your 3D model — repeatable, square and accurate to the millimetre, then edge-banded on site.
03
Hand-sprayed finishing
Doors and fronts sprayed in our own booth with a professional lacquer system — primed and coated both sides for a flawless, durable finish in any shade.
04
3D & VR walkthroughs
Before a single board is cut, you see your kitchen in full 3D — and step inside it in virtual reality. Decisions get made with confidence, not guesswork.
How a kitchen happens
From a drawing to your wall.
A clear path, with you seeing the result at every turn — the wireframe becomes solid, exactly as planned.
STEP 01
Consult
We visit, measure, and talk through how you cook, store and gather.
STEP 02
Design in 3D
Your kitchen drawn in SketchUp — refined with you in 3D and VR until it's right.
STEP 03
Manufacture
Cabinets cut on our CNC and edge-banded — precise, square, built to last.
STEP 04
Finish
Doors and fronts hand-sprayed in our booth, in the colour you chose.
STEP 05
Install
Fitted carefully on site, with the detail a bespoke kitchen deserves.
The studio
A maker's workshop in the Donegal hills.
Woodbridge Kitchens is run by Andrew Russell from the family farm at Braehead, Raphoe — land the Russells have worked for generations. The same eye for doing a job properly now goes into every kitchen that leaves the workshop.
It's a deliberately small operation, and that's the point: you deal with the person designing and building your kitchen, not a sales floor. Modern tools — CNC, 3D, VR — in the hands of an old-fashioned belief that the work should be done right.
"If we can't find a way, we'll make a way."
Made in RaphoeDesigned, built & finished here
Own CNC routersCut straight from your 3D design
In-house sprayingAny colour, both sides
3D & VR designSee it before it's built
In the workshop · a dresser in build
Building a new home?
Walk through your new home before a block is laid.
It's hard to picture a finished home from a drawing. When we're fitting kitchens, we often find that if a window had gone 400mm to the left, or a door had been positioned differently, the customer could have had a far better layout. By then, it's too late.
01 · YOUR HOUSE IN VR
Your whole house, in VR
We build your complete home in virtual reality from your architect's drawings — on the actual site you're building on. Stand at your kitchen sink and look out your window at the real view.
02 · YOUR FURNITURE
Designed around your kitchen
Kitchen only, kitchen and utility, wardrobes — or every room in the house. Most of the time it's easier to build the house to suit the kitchen than the other way around.
03 · SMALL CHANGES, BIG SAVINGS
Catch it on paper
Exact window, door, socket and plumbing positions for your builder and electrician, plus an early price for your furniture — while a change still costs nothing.
Send us your plans →Upload your architect's drawings with the enquiry form below.
Selected work
Kitchens & cabinetry we've built.
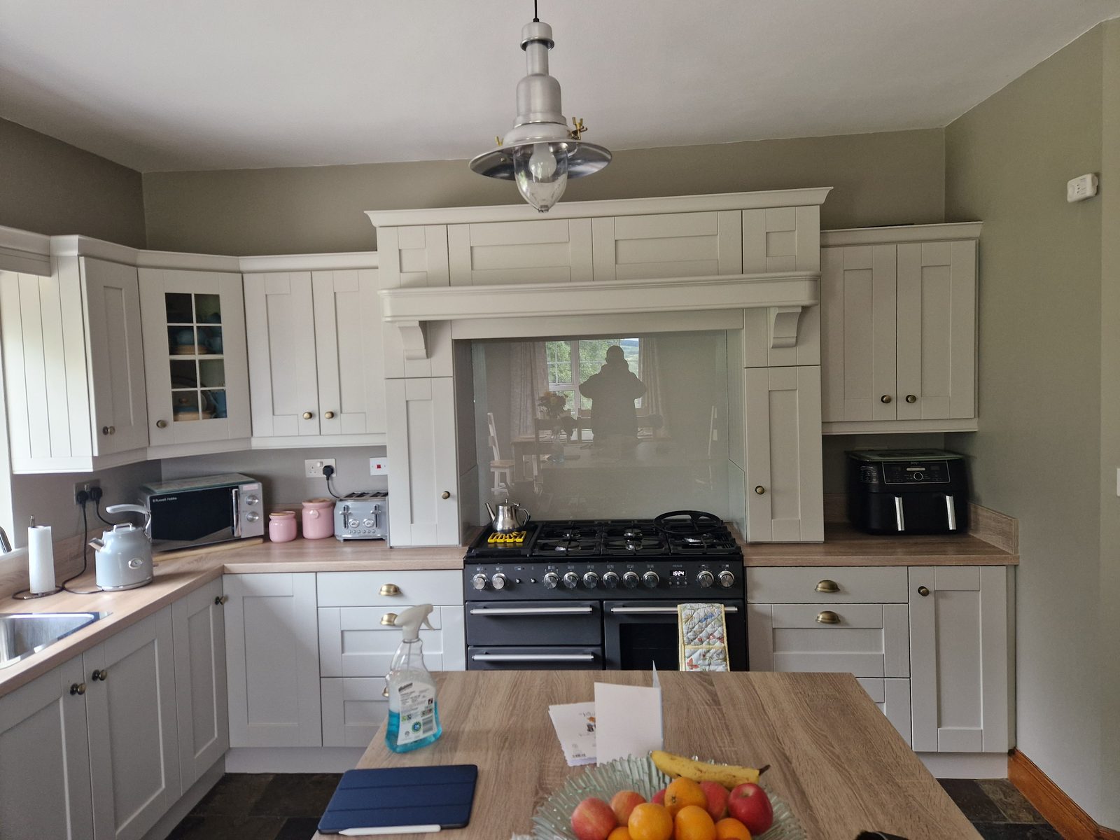
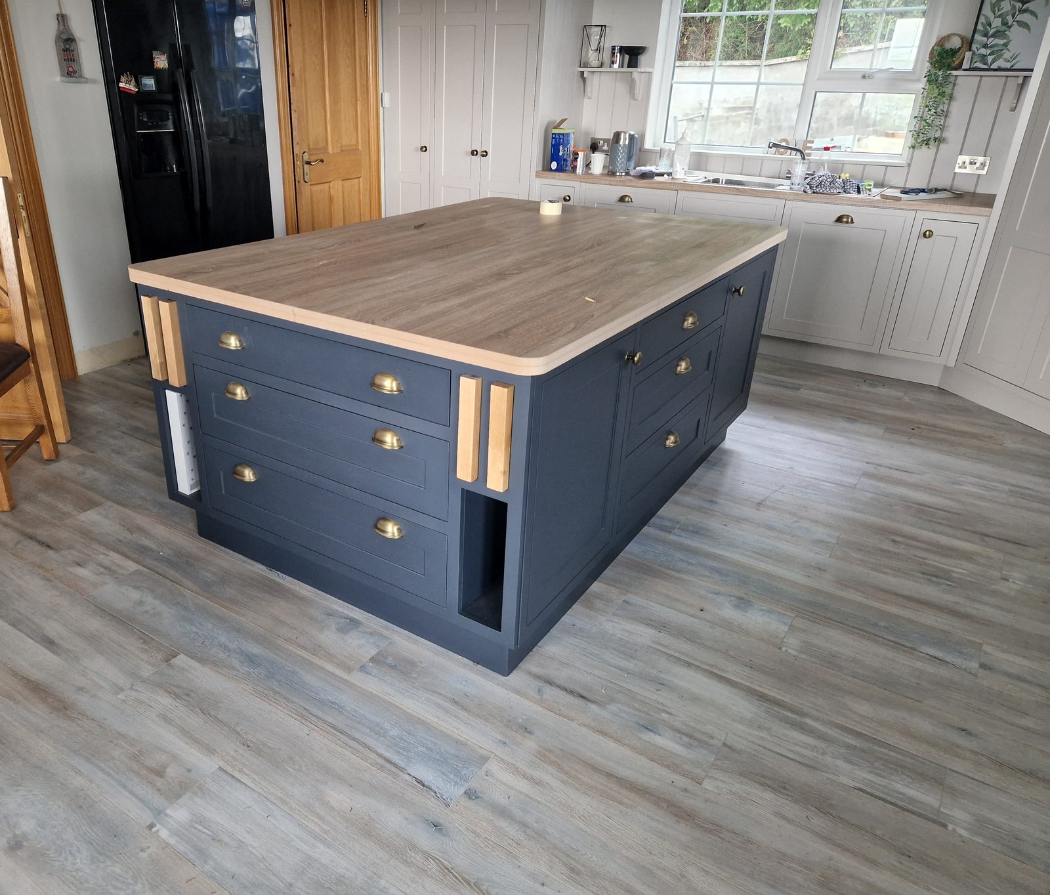
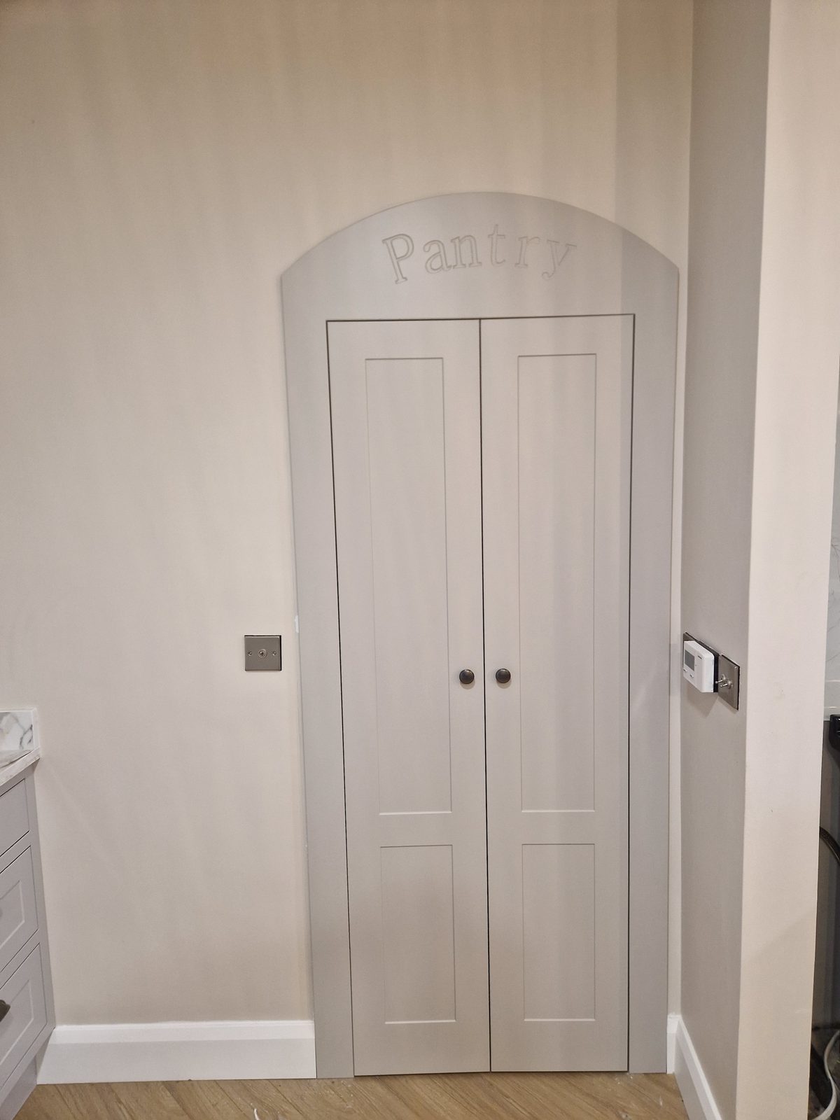
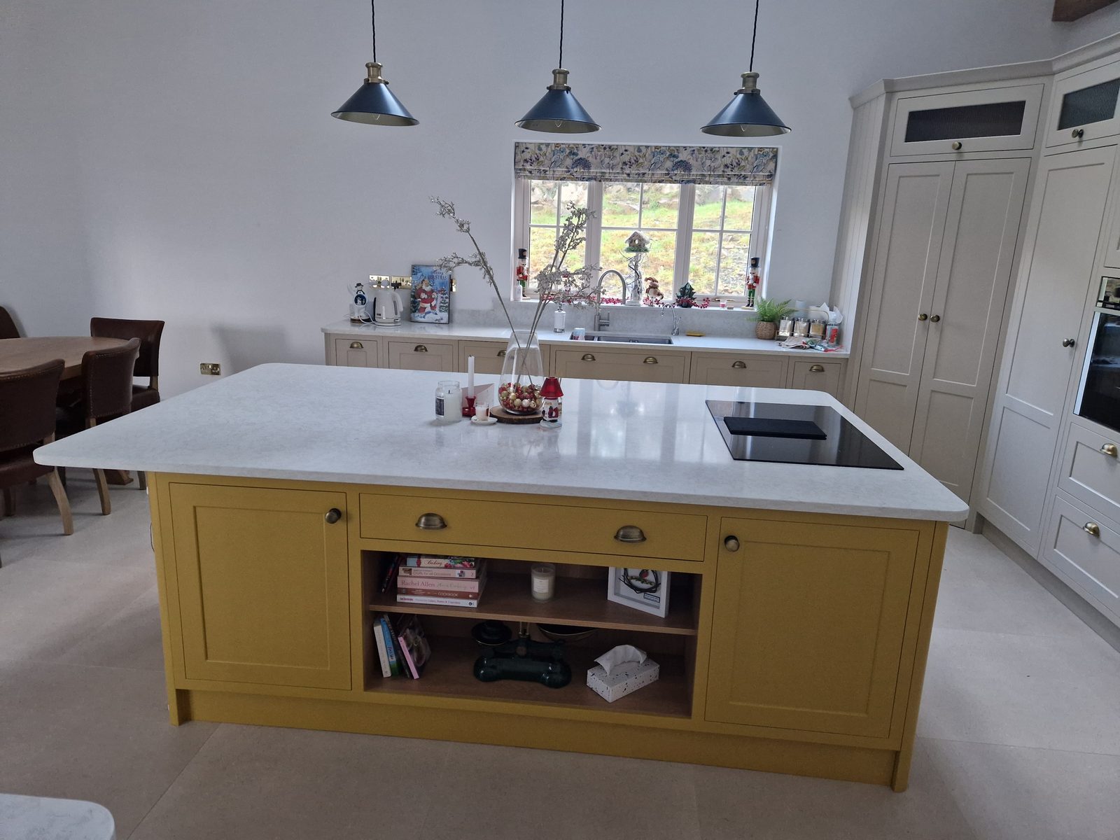
Real projects from homes across the Northwest — kitchens, islands, pantries, boot rooms and bespoke joinery. Tap any photo to see it larger.
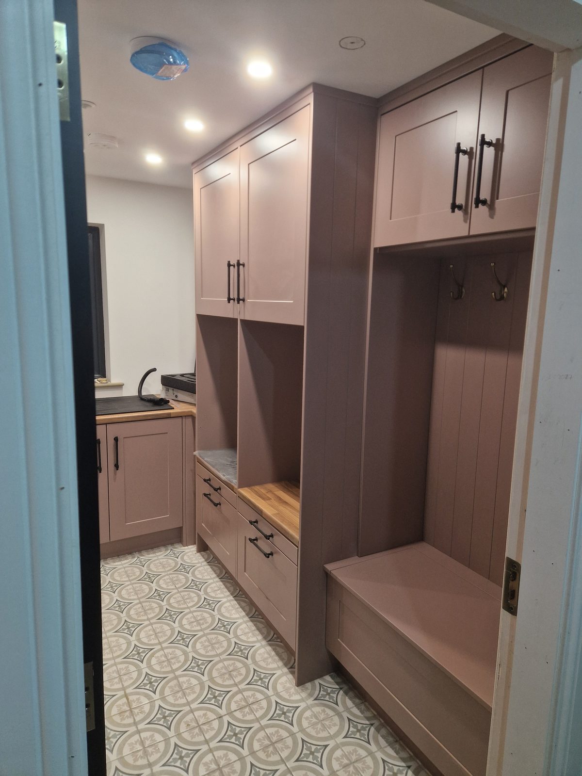
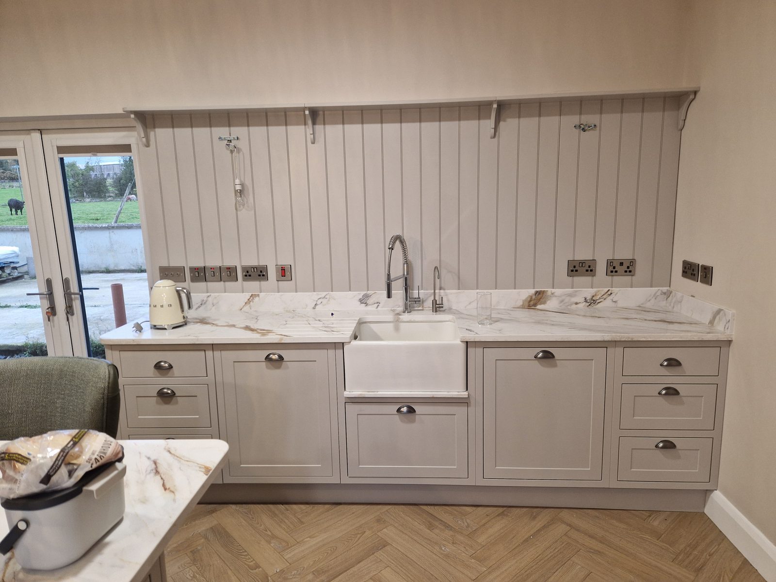
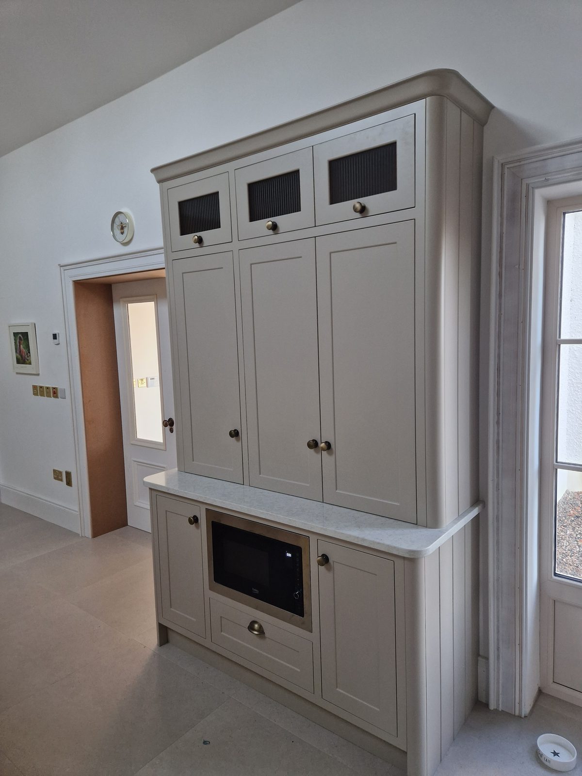
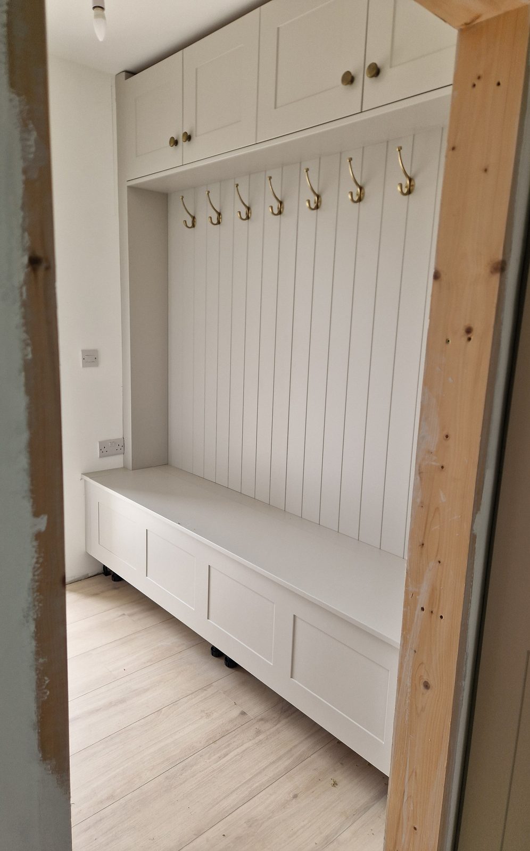
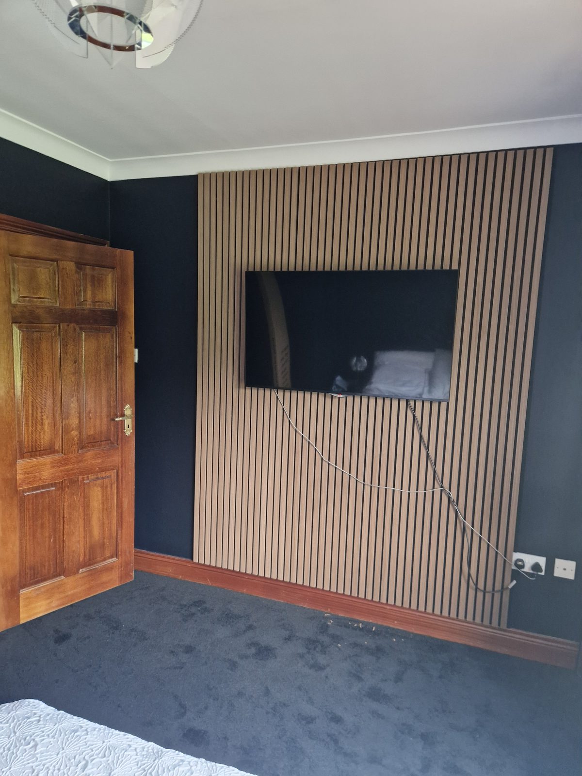
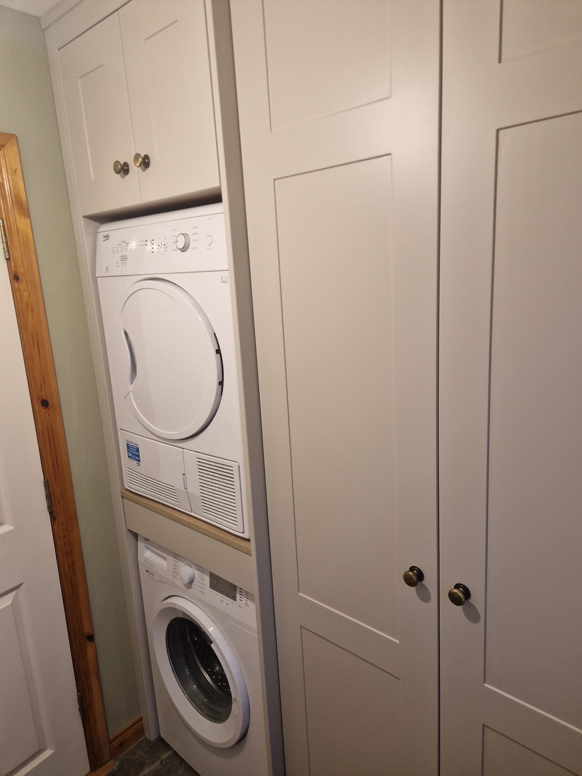
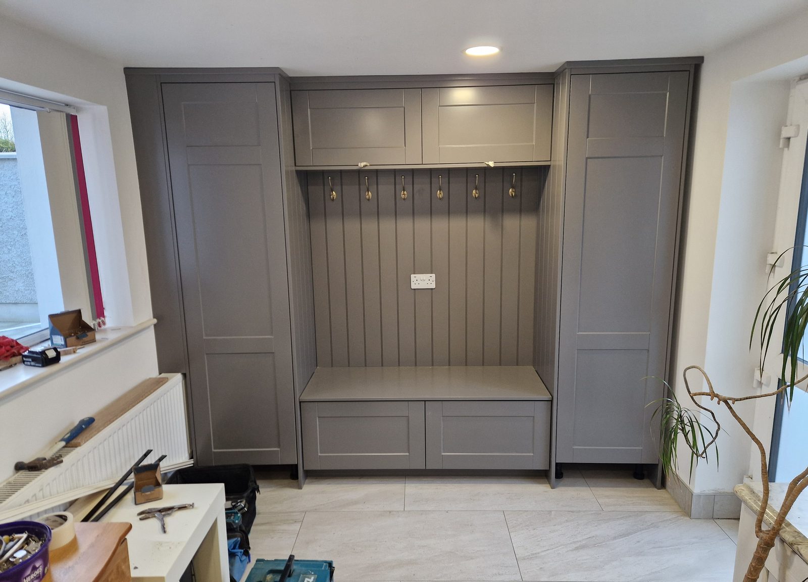
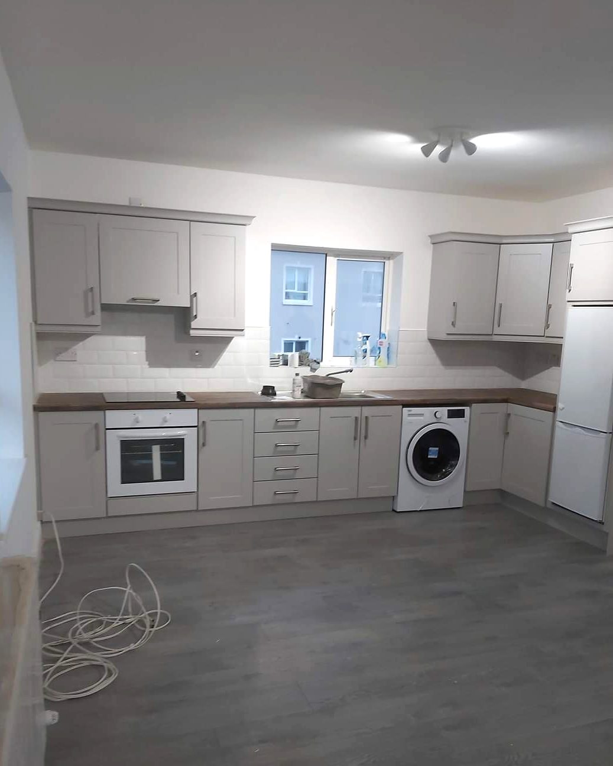
Country shaker with range mantelNavy island, solid timber topArched walk-in pantryPainted island in quartzBoot room & utilityShaker kitchen, Belfast sinkBespoke larder dresserBoot room bench & hooksSlatted feature wallFitted utility roomMudroom locker unitsFitted shaker kitchen
Start a project
Tell us about your kitchen.
Thinking about a new kitchen, replacing a tired one — or building a new home? Send a few details (and your plans, if you have them) and we'll be in touch to arrange a measure-up and a 3D design.
 Bespoke media wall · Co. Donegal